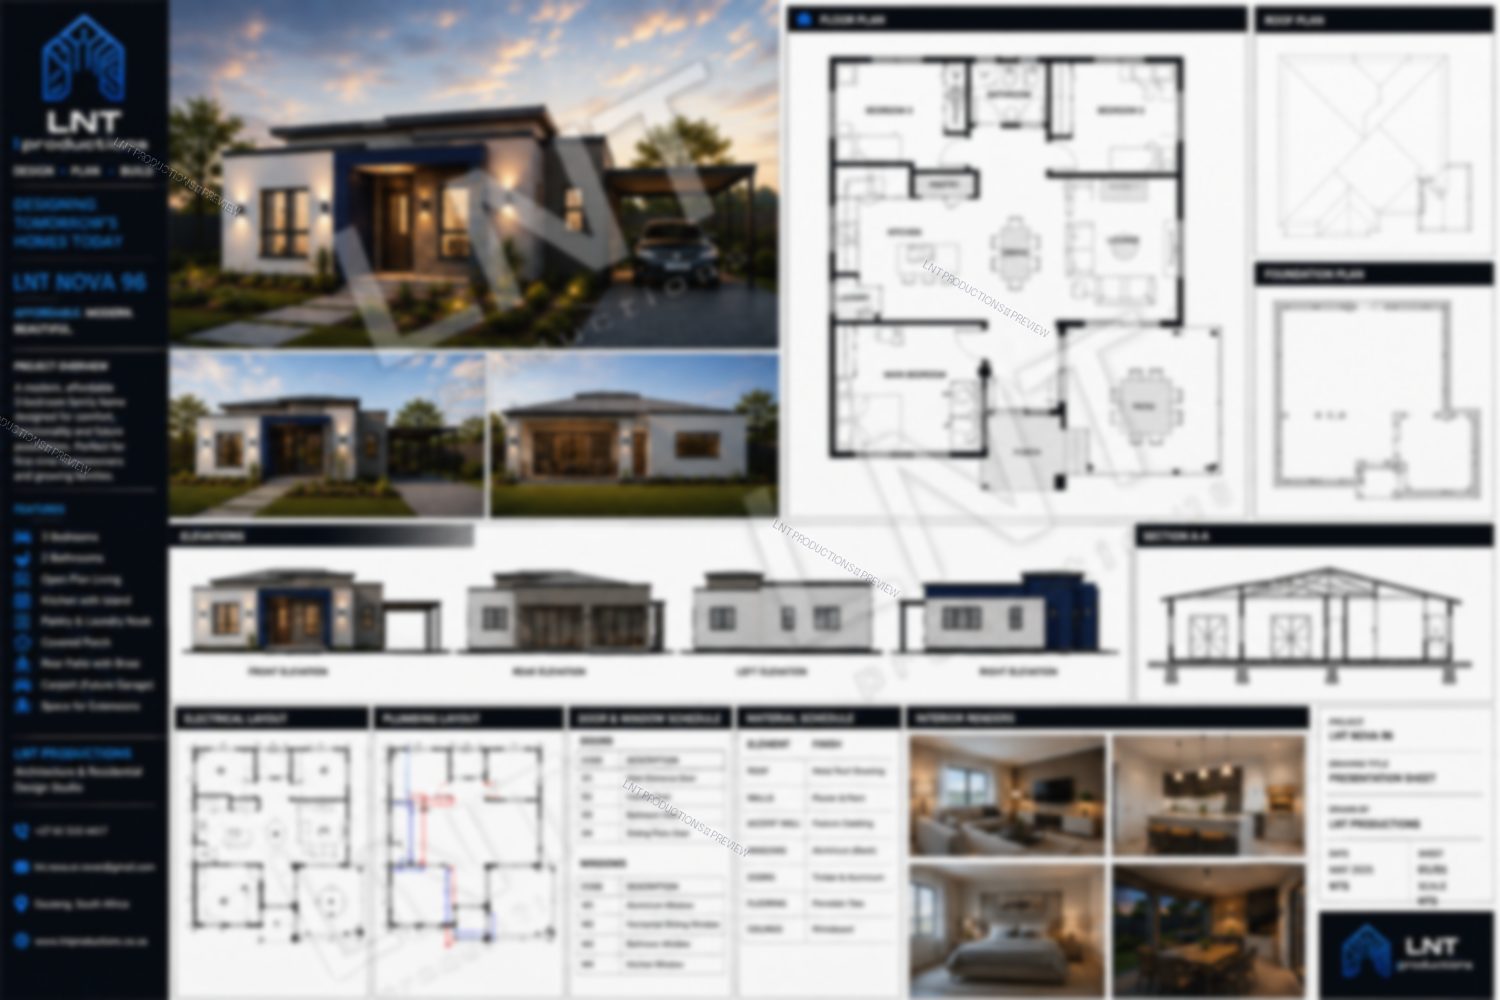
 Minimalistic Preview
LNT NOVA 96
LNT NOVA 96
Affordable. Modern. Beautiful.
96 m²
Single storey
3 Bed
2 Bath
Carport
From R3 500
Modern, buildable 3 bedroom house plans designed for South African families. Browse single-storey and double-storey layouts, compare prices and sizes, and buy a complete presentation board or request a custom design.
2 ready-to-purchase 3 bedroom house plans. Click any card to see the full description, specifications and protected preview board.
Minimalistic PreviewLNT NOVA 96
Affordable. Modern. Beautiful.
From R3 500
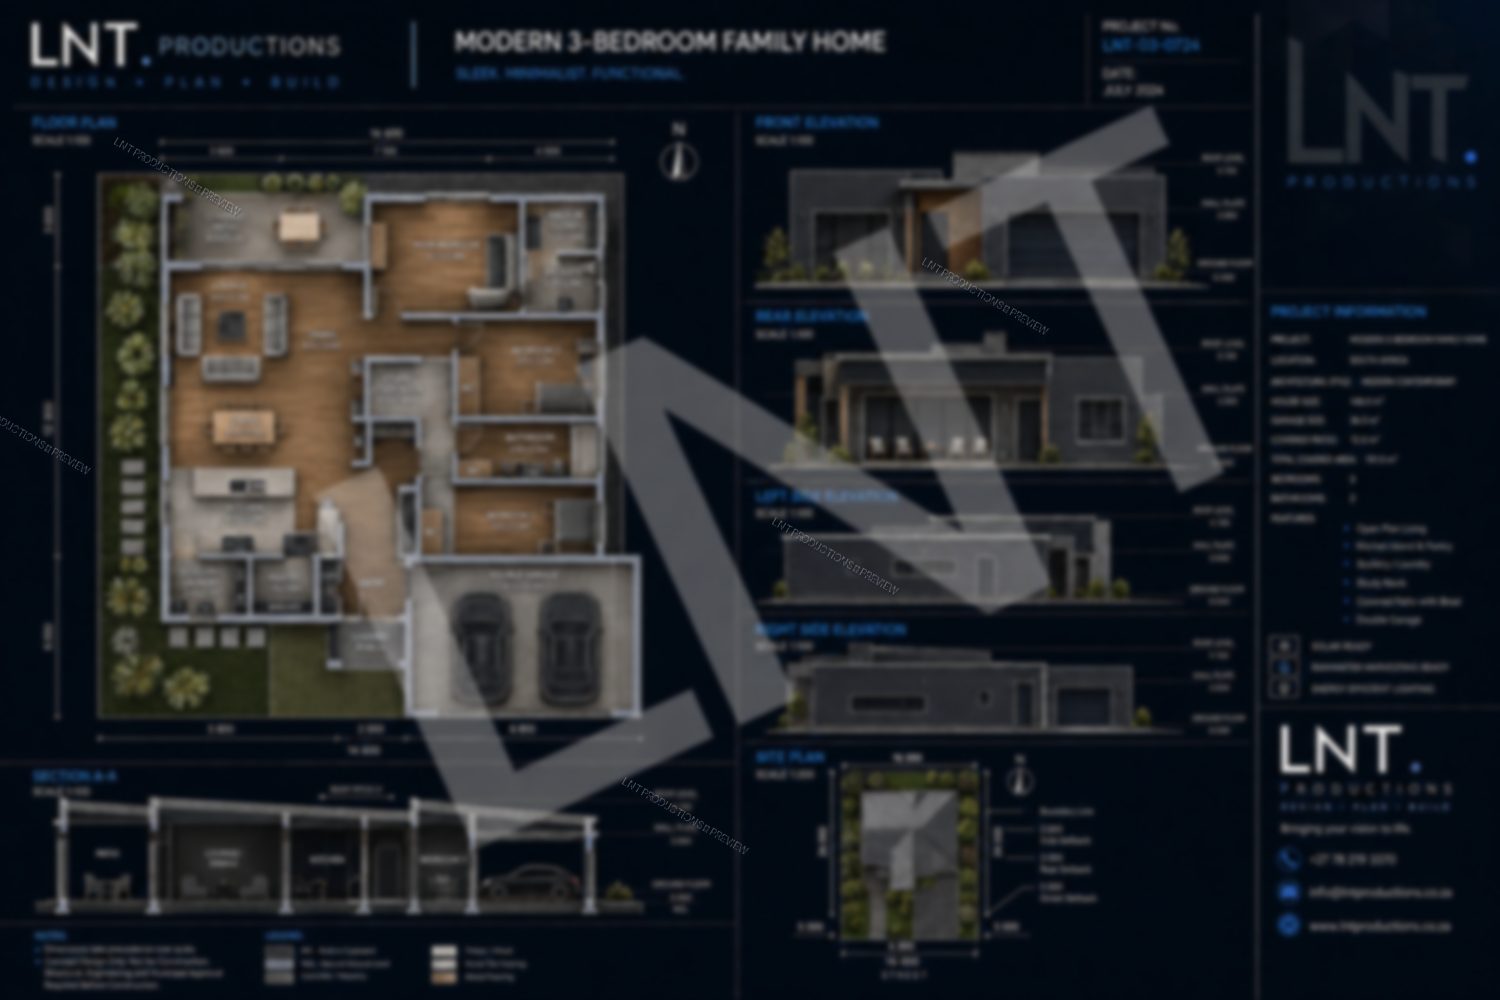 Modern Preview
LNT-03-0724
Sleek. Minimalist. Functional.
From R4 000
A 3 bedroom home is the sweet spot for South African families: enough space for parents, children and a guest or home office, without the unnecessary cost of a larger layout. Our 3 bedroom plans are designed to maximise usable floor area, natural light and indoor-outdoor flow while keeping construction practical and cost-effective.
Design fees for our 3 bedroom house plans. Final quotes depend on area, storeys, bathrooms, garages and optional features.
LNT NOVA 96
Single storey · 3 bed · 2 bath · 96 m²
R3 500
Modern 3-Bedroom Family Home
Single storey · 3 bed · 2 bath · 197 m² total covered
R4 000
LNT.productions 3 bedroom house plans start at R3 500 for a compact single-storey design and range upward depending on floor area, storeys, bathrooms and optional features such as garages, patios and pools.
Every board includes floor plans, elevations, a site plan, sections and construction-ready dimensions. Optional extras include electrical layouts, plumbing layouts, 3D renders and cinematic walk-throughs.
Yes. You can purchase an existing plan as-is or request a custom design adapted to your stand size, orientation, local by-laws and family needs.
Yes. Online previews are low-resolution and watermarked to protect the design. The full-resolution, print-ready board is released only after purchase.
Tell us about your stand, budget and lifestyle. We will design a tailored 3 bedroom home that fits your site, your taste and your timeline.